
“Together we have a stronger voice.”
Bent Park Townhomes Return to Land Use Commission 7/8/26
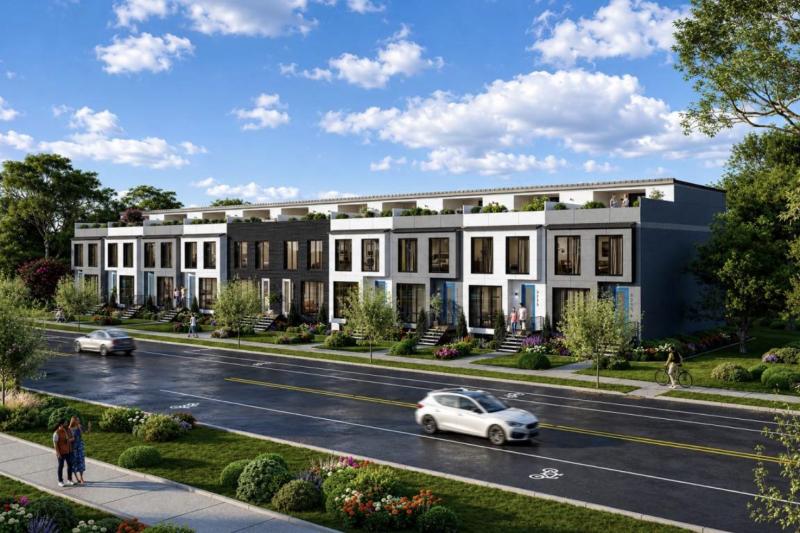
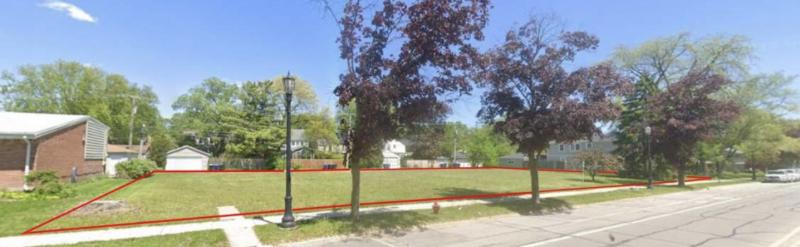
The proposed luxury townhome development at 3233-3249 Central Street is back before the Land Use Commission tonight, at 7 pm in Council chambers on the 2d floor of 909 Davis. This is the project planned for the empty lots across the street from Bent Park and just a tad west from Bent Park. See photo of vacant lots, below. The City permitted a previous development in 2018, submitted by a former owner, but it never got built, presumably for economic reasons.
The last time this came before the LUC it was voted down, receiving only one vote in support, the Commission agreeing with neighbors that scale was an issue. The Northbrook-based developer, Krosha Properties, has returned with a revision that, although density was not a previous concern, drops the number of units from 11 to 10 units, each a 3700-s.f., 4-bedroom condominium. One unit will be priced to allow a buyer with average metropolitan area income to buy it. The remainder are expected to be in the $1 million+ range.
A copy of the 113-page application and City staff synopses, with plans and drawings, is available for review at the City website.
The Board of CSNA did not oppose the 2018 project and has not opposed the location or concept of this project. It's not fundamentally inconsistent with the base zoning or with the Central Street Plan. The lots are already zoned R4, which allows for multi-unit development of this density, although that might surprise some given the historic low-rise nature of this block. The proposed development is an improvement over a vacant lot and arguably “higher and better” than the mid-century ranch duplexes that previously stood on the lots more than a decade ago, although we should recognize that modest ranches serve a need, especially for households where stairs are an issue, and the loss of those units for most of the past decade was unfortunate. The development would add some incremental value to the city and school districts' property tax base.
The proposed height of 35’ is allowable as of right for these lots. The proposed 2-car garages, one for each unit, are not as tall as what is allowable as of right; this lower height affords some visual buffering for the single-family homes directly to the north. The same is true of the overall rear setback of the main buildings, 41’ from the lot line, more than code requires. There is some spacing between every two garages, instead of presenting an unbroken wall of structure to the alley side. All this shows some sensitivity to existing residents; we have seen proposals much more aggressive.
The developer is asking for a major variation for a “third story” where only 2-1/2 stories are allowed. The height is similar to a 2-1/2 story house or apartment building and, because the third story is cut off on the street-facing side, it is similar to a half story. The developer is not allowed to call it a 1/2-story because there are no sloping walls. The open decks facing Central will mitigate the “overshadowing” effect that might be felt by a full story that extended to the front walls. How the rear will be experienced is not illustrated, however.
The rear lot coverage being requested is more than code allows, leaving postage-stamp-sized urban back yards smaller than some decks at less than 400 s.f. (about 20'x19' on plans), but the overall lot coverage, if their figures are correct, is still less than the maximum impervious surface allowed. If so, that is a positive, because impervious surface should not be relaxed. The continual increase in paved surface in Chicagoland from development continues to be a problem, as every large storm demonstrates. If buyers of all these units were to pave their small yards into patios to avoid mowing them, it would be a problem.
The renderings are, as is typical, somewhat misleading in that they show large, mature trees directly to the west, where ranch duplexes currently stand.
Some points to note. Each unit has two planned automotive vehicle spaces. This is realistic. Although the application mentions the bus routes, the Evanston Circulator (#206) does not run on weekends and no buses at all run on Central on Sunday, and this is not a walk-to-train location. Residents will have cars and the market for these units will demand parking. At the price bracket for these units, and with the number of bedrooms, it is quite conceivable that there will actually be more than two vehicles per unit. Any such “extra” vehicles will park either on Central, where parking is limited and poses some conflict with bike lanes, or flow into adjoining neighborhoods. On any given evening, the west end of Central Street already fills with cars parking overnight. As of now the neighborhood could accommodate the overflow from these 10 units, but if this level of density were to become the norm for redevelopment on Central Street, it would be problematic.
City planners and residents should also note the price levels. The land sold for a relative bargain of $2 million, or “only” $200,000 per unit. This is less than the land cost of an average single-family house lot in the neighborhood (or almost anywhere in Evanston), but only because each buyer will get much less for their money, yard-wise. The average “lot” per unit is about 2400 s.f. (the end units have slightly more), meaning the developer had a raw land cost of about $83/s.f. By comparison, a lot in nearby neighborhoods in northwest Evanston has a raw cost of about $60/s.f. or less. So land costs for this housing are cheper per unit but more expensive than average on a per-s.f. basis. To leverage the land investment and soft costs, and to provide amenities that compensate a buyer for the lack of yard, a profit-driven developer then has to maximize footprint and finishes. Along with modern cost of construction, that results in the price range seen here.
Is there a market for $1M townhomes this far west on Central? That's not really a policy decision, that's the risk the developer takes, but it should be watched and noted. At first glance, it does not seem like these units will be an alternative for the family looking for a 3-or-4-BR house with a yard, or alleviate demand for that limited inventory, especially since these units will exceed the average Evanston single-family house cost. However, Bent Park almost directly across the street, and the weekday access to a 1/2-hour-bus ride to Howard or a shorter ride to the Metra, plus easy access to the Edens Expressway, will be attractive for some two-worker families. The units look very handsome in presentations and undoubtedly will be in real life.
As to affordability, this is a vivid illustration of why letting market forces add density like this into existing desirable R1 or R2 neighborhoods would not lower average housing costs in Evanston. Adding a more “urban” feel to one of the more exurban-type stretches of the city through million-dollar condos, just by itself, will incrementally increase the average cost of housing in Evanston. It will raise nearby land values on Central, Crawford, and Gross Point, including that of the current mayor’s adjoining duplex (although being directly next to, first, construction, and then a much taller project, will in the short-term turn off some potential buyers). The increase in land value will increase nearby properties’ taxes more than the overall contribution to taxing bodies will lower them.
Long-term, the development, if it serves as a template, is likely to drive more redevelopment of what are now more naturally affordable homes in the northwest corner of Evanston. However, it may also serve as incentive for thoughtful infill redevelopment of the Sarkis and/or CVS properties with mixed-use.
The project, perhaps with some tweaks, is likely to pass muster with the LUC and with Council. The variances from Code, while technically “major,” are largely offset by other commitments presented. Variances are contemplated by any zoning, including the Central Street overlay district. Those sought here are not egregious. There is always the danger that what is allowed as a ceiling today becomes a floor tomorrow, or that a developer returns with request for more. Were I on the LUC or Council, my principal concerns would be drainage, overflow parking, the possibility that future owners will seek to expand the 1/2-length top story, or pave over back yards, and -- importantly -- not setting a precedent for full 3-story development in an area that is desirable precisely because of its sense of openness. All those can be addressed through the proper conditions. A drainage plan that does not exacerbate flooding risk to properties behind the development or downhill along Central should be required, limits imposed on expansion/addition/paving. The LUC and Council should clarify that the “three-story” application is only being approved because it is, functionally, only a 1/2 story in terms of enclosed living space. A small top floor rear setback should be considered.
I would also like to see renderings of (a) the project's visual impact on the homes to the west, and (b) views from the north, as would be experienced by neighbors across the alley on Hartzell, who will experience the greatest change in viewshed.
Members of the public may attend the LUC meeting in person or virtually, and may comment at the meeting, or may submit written comment in advance. You do not need to sign up in advance to provide in-person comment, simply show up at 909 Davis and sign up before the meeting.
To sign up in advance to Provide Public Comment at the Meeting, or to provide written Public Comment (before noon is recommended), click here for the online form.
- Log in to post comments